
BEDS3
BATHS2 full
SQUARE FEET1,977
MLS#26-1676
STATUSActive
PROPERTY TYPEResidential - Single Family
SUBDIVISIONGreenbriar (Starkville)
Property Description
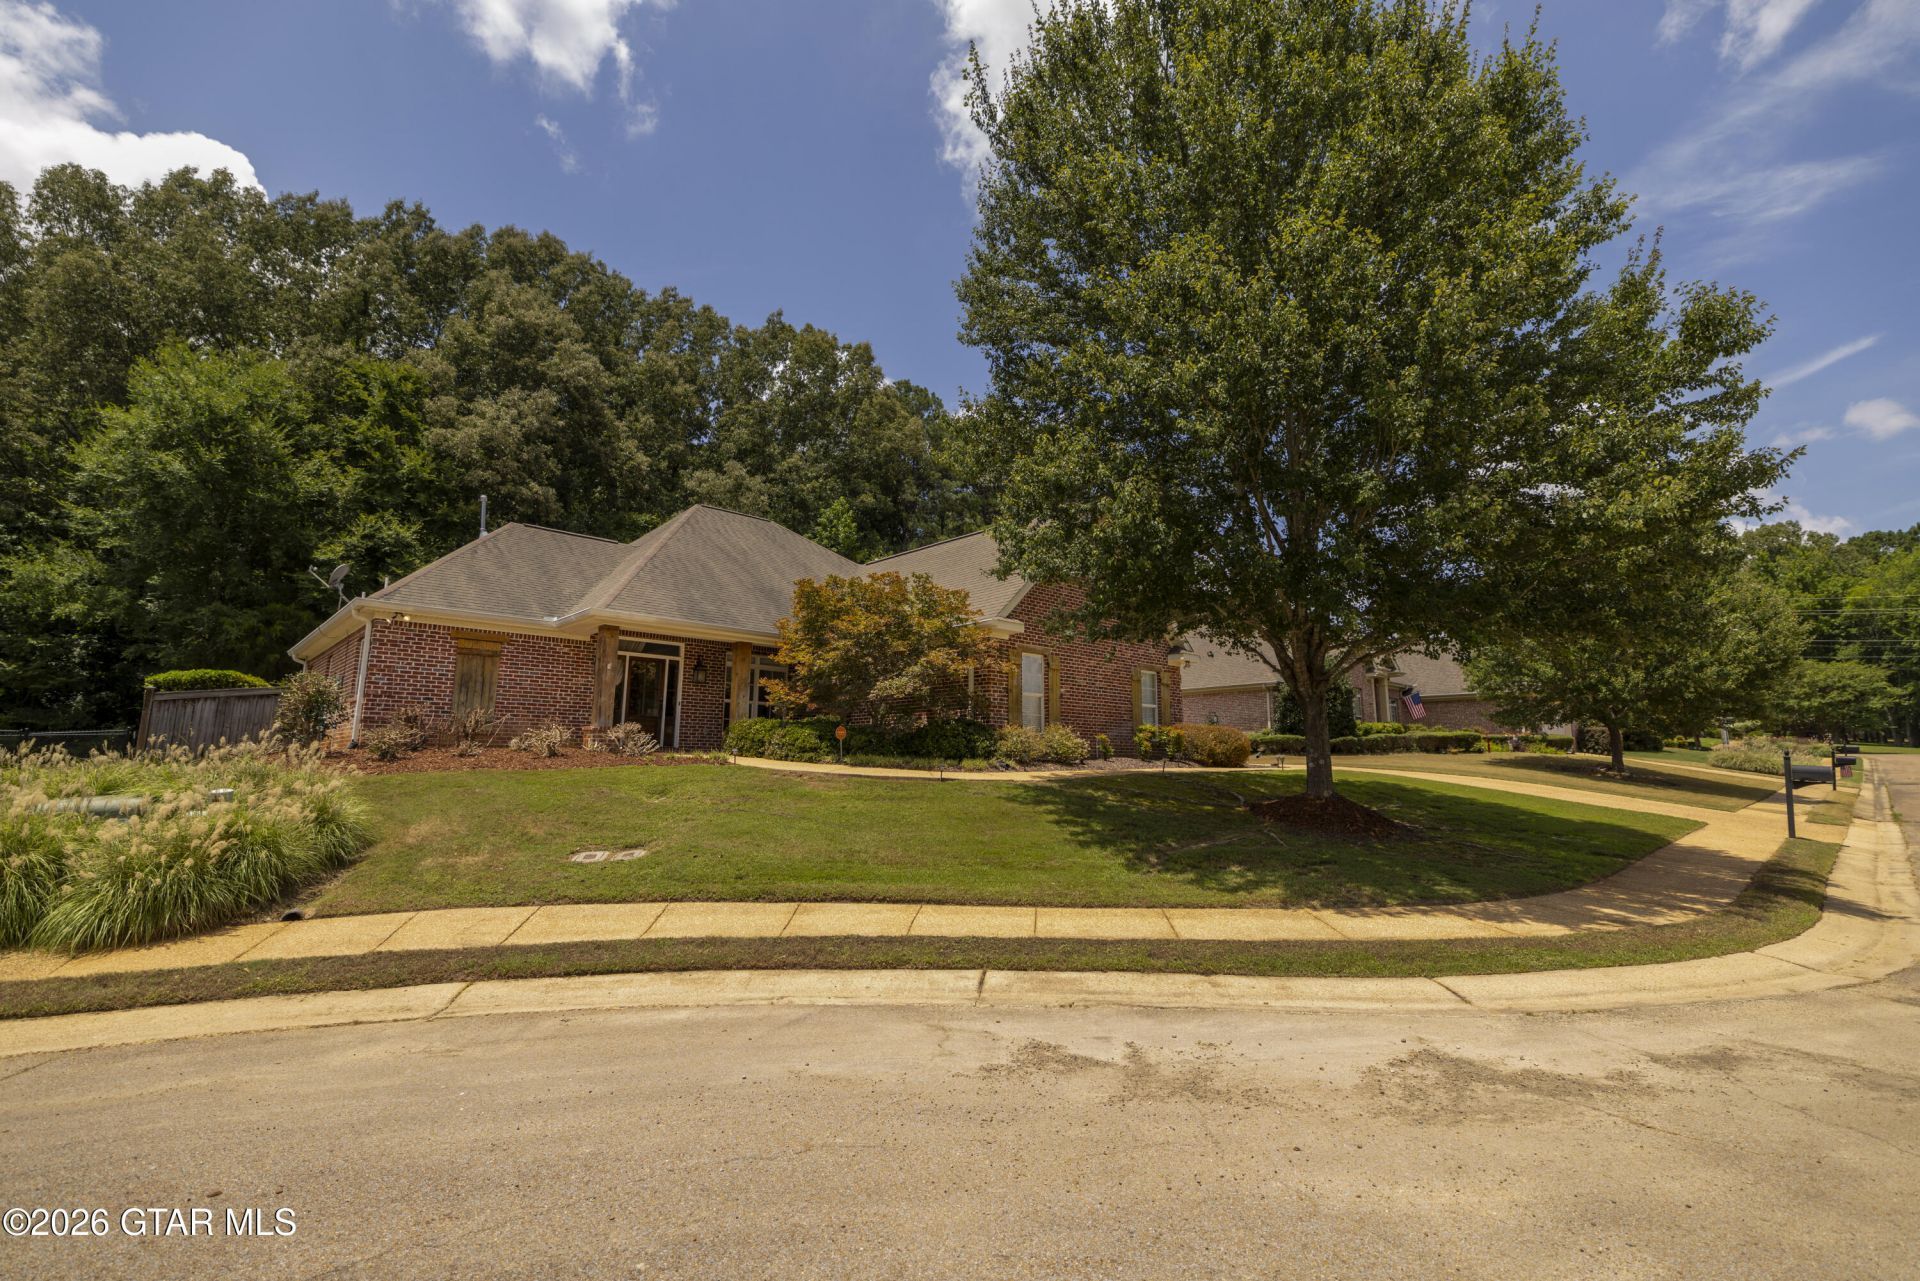
Private Hillside Retreat. Perched on a gentle hill with a commanding view over the quiet cul-de-sac, this thoughtfully designed 3 Bedroom, 2 bath home offers the perfect blend of comfort, style, & privacy. Formal dining room for gatherings! Inviting family room with soaring ceilings & a cozy gas-log fireplace. Kitchen is built for daily living with a hop-up bar, great natural light, breakfast nook, stainless steel appliances, & generous storage. Split floor plan with all-new, lush carpet in every bedroom. Primary suite features a spacious, adjoining bath, double vanity, & dual closets.Bonus space: The double garage includes a climate-controlled room, ideal for a home office, storage or exercise. Don't forget the screened back porch. Great for morning coffee or late afternoon relaxing. study, or private workout studio.Outdoor living: At the rear, a spacious screened porch offers a secluded, peaceful escape, surrounded by privacy fencing and a beautiful garden lot that frames the home in greenery.
Property Features
Property Type: Residential - Single Family
Cooling: Central Air, Electric
Fenced: Yes
Garage: 2
Heating: Central, Natural Gas
Home Style: Traditional
Lot Size: 0.21 Acres
Roof Type: Architectural, Composition
Taxes: $3,908
Year Built: 2008
Amenities
Ceiling Fan(s)
Feature Descriptions
Appliances: Microwave, Disposal, Dishwasher, Cooking Unit
Cooling Y/N: Yes
Exterior: Vinyl Siding, Brick
Fence: Back Yard, Fenced, Privacy
Fireplace Y/N: Yes
Flooring: Other, Tile, Carpet
Foundation: Slab
Heating Y/N: Yes
HOA Y/N: No
Lot Dimensions: 69.69x130
Parcel #: 106D-00-190.00
Parking: Attached Garage, Driveway
Patio/Porch: Covered, Front Porch, Screened
Rooms total: 6
Sewer: Public Sewer
Tax Year: 2025
Water: Public
Waterfront Features: None
Window: Insulated Windows
Listed By / Shown By
Listed By
Agency Name: OVERSTREET PROPERTIES, LLC
Agency Phone: 662-769-7390
Shown By
Agency Title: Crye Leike Properties Unlimited
Agency Phone: 662-328-1150

Estimate Your Payment
Estimated Payment
$ 2,599.36 per month $2,157.06 Principal & Interest $325.67 Property Tax $116.64 Homeowner's Insurance
104 Laurel West Cove | MLS# 26-1676
This single family home located at 104 Laurel West Cove, Starkville, MS 39759 is currently listed for sale with an asking price of $399,900. This property was built in 2008 and has 3 bedrooms and 2 full baths with 1977 sq. ft. Laurel West Cove is located in the Greenbriar (Starkville) subdivision. Search Greenbriar (Starkville) real estate on www.cryeleikepropertiesunlimited.com today.