
BEDS5
BATHS4 full 2 partial
SQUARE FEET4,899
MLS#26-1579
STATUSActive
PROPERTY TYPEResidential - Single Family
SUBDIVISIONBelmont Park
Property Description
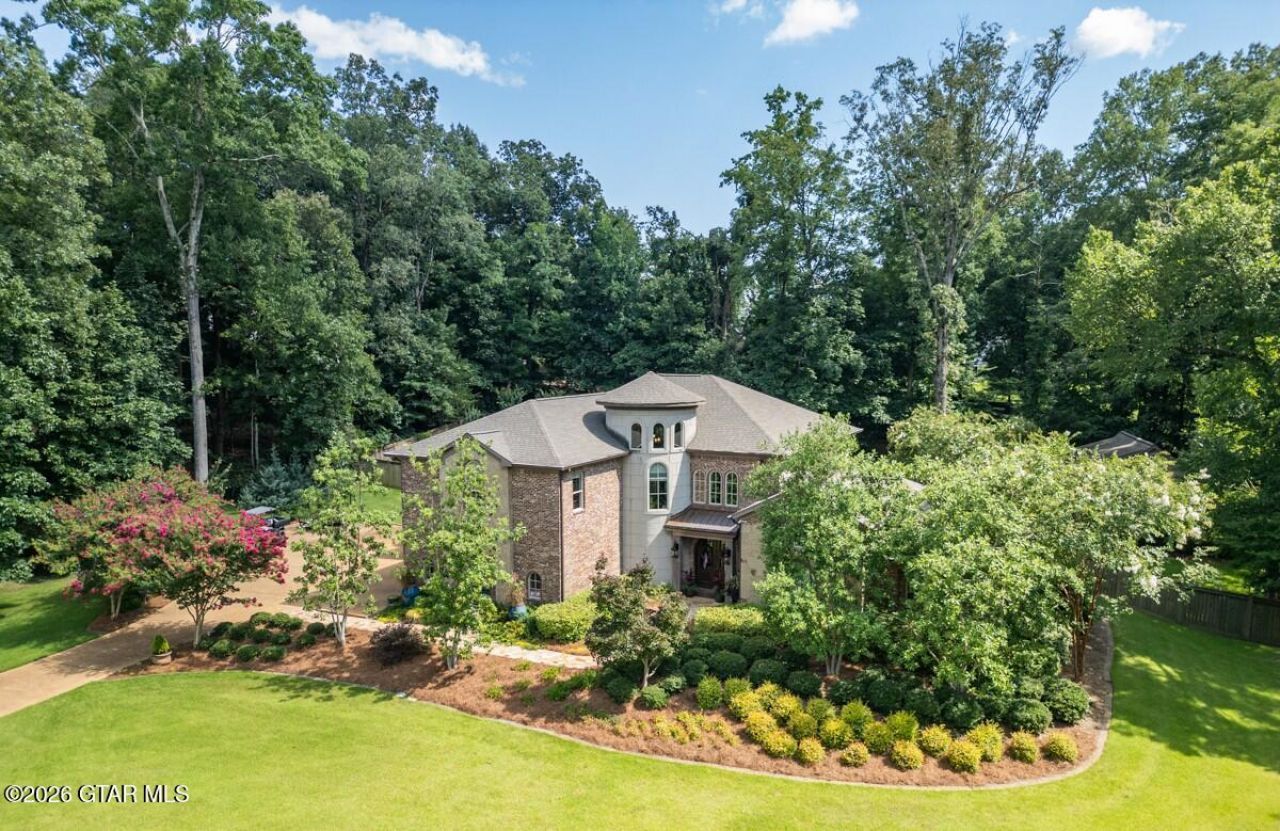
Set on a beautifully landscaped 1.4-acre lot, this impressive 5-bedroom, 4-full-bath, and 2-half-bath property blends elegant design with exceptional functionality. Two spacious primary suites are conveniently located on the main level, while soaring ceilings and abundant natural light create a bright, open atmosphere throughout the home. The chef's kitchen is equipped with a Sub-Zero refrigerator, top-of-the-line appliances, custom cabinetry, and thoughtful details designed for both everyday living and entertaining. Beautiful crown molding, quality craftsmanship, and refined finishes add character throughout. Outside, the professionally landscaped grounds provide a stunning setting, while the air-conditioned workshop and potting shed, complete with a half bath, offer flexible space for hobbies, projects, or additional storage.
Property Features
Property Type: Residential - Single Family
Cooling: Central Air, Electric, Window Unit(s)
Fenced: Yes
Garage: 3
Heating: Central, Natural Gas
Home Style: Other
Lot Size: 317.1x155.3x199.05x317.1
Roof Type: Architectural
Taxes: $9,141
Year Built: 2014
Amenities
Ceiling Fan(s)
Feature Descriptions
Appliances: Microwave, Disposal, Dishwasher, Cooking Unit Details, Cooking Unit
Cooling Y/N: Yes
Days on Site: 1
Exterior: Brick, Stucco
Fence: Back Yard
Fireplace Y/N: Yes
Flooring: Hardwood, Tile, Carpet
Foundation: Slab
Heating Y/N: Yes
HOA Y/N: Yes
Lot Dimensions: 317.1x155.3x199.05x317.1
Parcel #: 105A-00-090.00
Parking: Attached Garage
Patio/Porch: Front Porch, Patio, Porch, Rear Porch
Sewer: Public Sewer
Tax Year: 2025
Water: Public
Waterfront Features: None
Window: Double Pane Windows
Listed By / Shown By
Listed By
Agency Name: COLDWELL BANKER SRE REALTORS
Shown By
Agency Title: Crye Leike Properties Unlimited
Agency Phone: 662-328-1150

Estimate Your Payment
Estimated Payment
$ 7,578.86 per month $6,467.40 Principal & Interest $761.75 Property Tax $349.71 Homeowner's Insurance
113 Belmont Drive | MLS# 26-1579
This single family home located at 113 Belmont Drive, Starkville, MS 39759 is currently listed for sale with an asking price of $1,199,000. This property was built in 2014 and has 5 bedrooms and 4 full and 2 partial baths with 4899 sq. ft. Belmont Drive is located in the Belmont Park subdivision. Search Belmont Park real estate on www.cryeleikepropertiesunlimited.com today.