
BEDS3
BATHS2 full
SQUARE FEET1,959
MLS#26-1685
STATUSActive
PROPERTY TYPEResidential - Single Family
SUBDIVISIONHighland Estates
Property Description
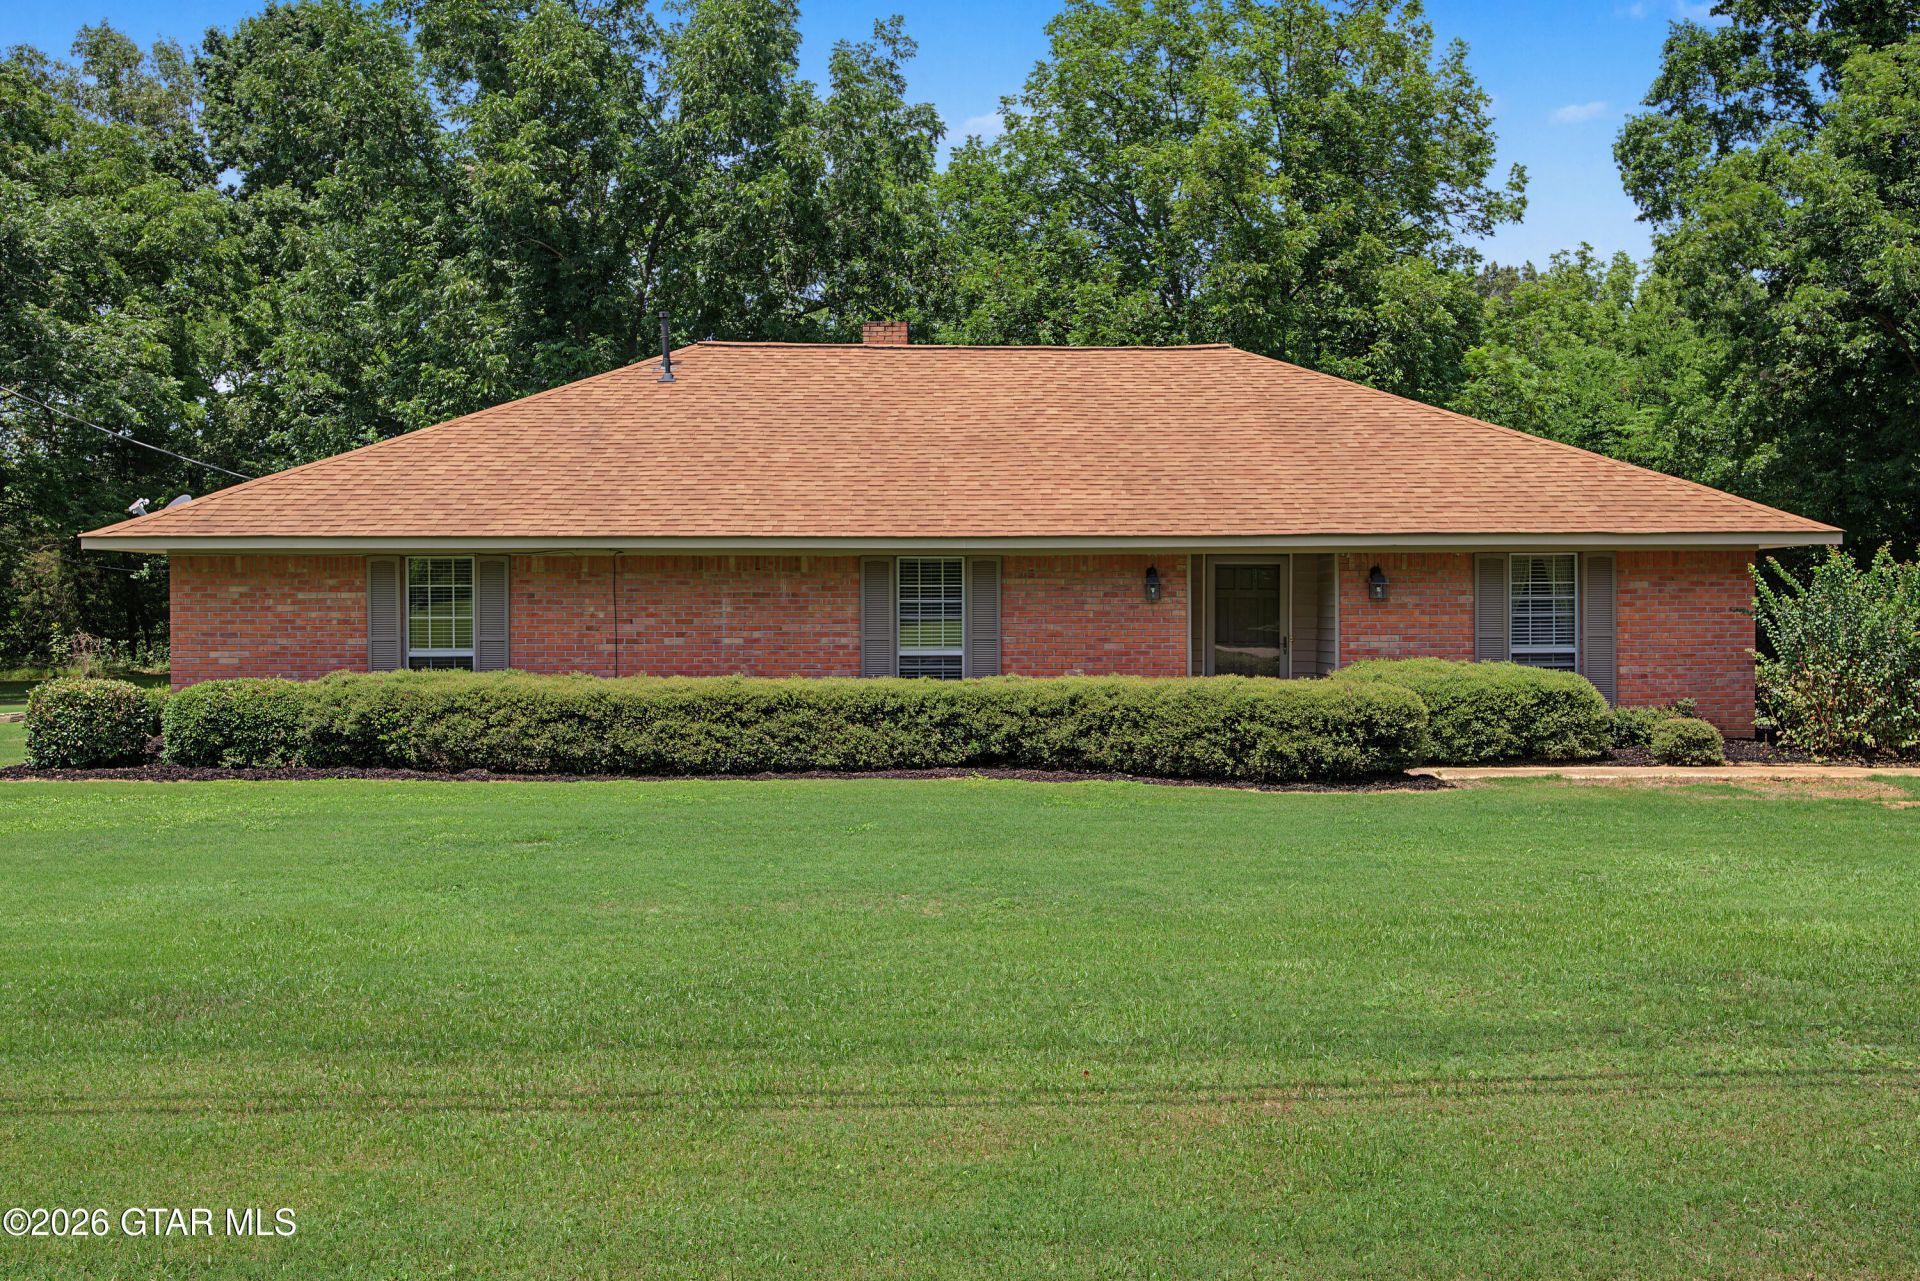
City convenience meets country tranquility! This ranch style 3-BD, 2-BA home built in 1982 is located inside of the Starkville city limits while offering the peaceful feeling of country living. Every bedroom is spacious, and the home features a vaulted ceiling with beautiful wood beams in the living room which also has a fireplace. The formal dining room provides flexibility and could easily serve as a home office, playroom, or additional living area. Situated in Highland Estates off Hwy 182, approximately 3/4 mile west of Stark Rd, this home is just 3 minutes from Kroger and WalMart supercenter making everyday errands quick and manageable. The property sits on a quiet 1.7-acre corner lot. It has an attached 2-car carport and also includes a 24' x 24' storage building/workshop complete with shelving and electricity - perfect for hobbies, projects or extra storage. *Major upgrades were completed in 2021 including upgrades to the kitchen and bathrooms.
Property Features
Property Type: Residential - Single Family
Garage: 2
Home Style: Ranch
Lot Size: 219 x 236
Taxes: $858
Year Built: 1982
Amenities
Ceiling Fan(s)
Feature Descriptions
Appliances: Microwave, Dishwasher, Cooking Unit
Cooling Y/N: No
Exterior: Brick
Fireplace Y/N: Yes
Flooring: Laminate, Tile, Carpet
Foundation: Slab
Heating Y/N: No
HOA Y/N: No
Lot Dimensions: 219 x 236
Parcel #: 103B-00-0004.00
Parking: Attached Carport
Tax Year: 2025
Waterfront Features: None
Listed By / Shown By
Listed By
Agency Name: CAROLE GASTON REALTY
Shown By
Agency Title: Crye Leike Properties Unlimited
Agency Phone: 662-328-1150

Estimate Your Payment
Estimated Payment
$ 2,101.28 per month $1,925.66 Principal & Interest $71.50 Property Tax $104.13 Homeowner's Insurance
1244 Sandpiper Drive | MLS# 26-1685
This single family home located at 1244 Sandpiper Drive, Starkville, MS 39759 is currently listed for sale with an asking price of $357,000. This property was built in 1982 and has 3 bedrooms and 2 full baths with 1959 sq. ft. Sandpiper Drive is located in the Highland Estates subdivision. Search Highland Estates real estate on www.cryeleikepropertiesunlimited.com today.