
BEDS5
BATHS4.00
SQUARE FEET5,000
MLS#26-2020
STATUSActive
PROPERTY TYPEResidential - Single Family
SUBDIVISIONSlick Ford
Property Description
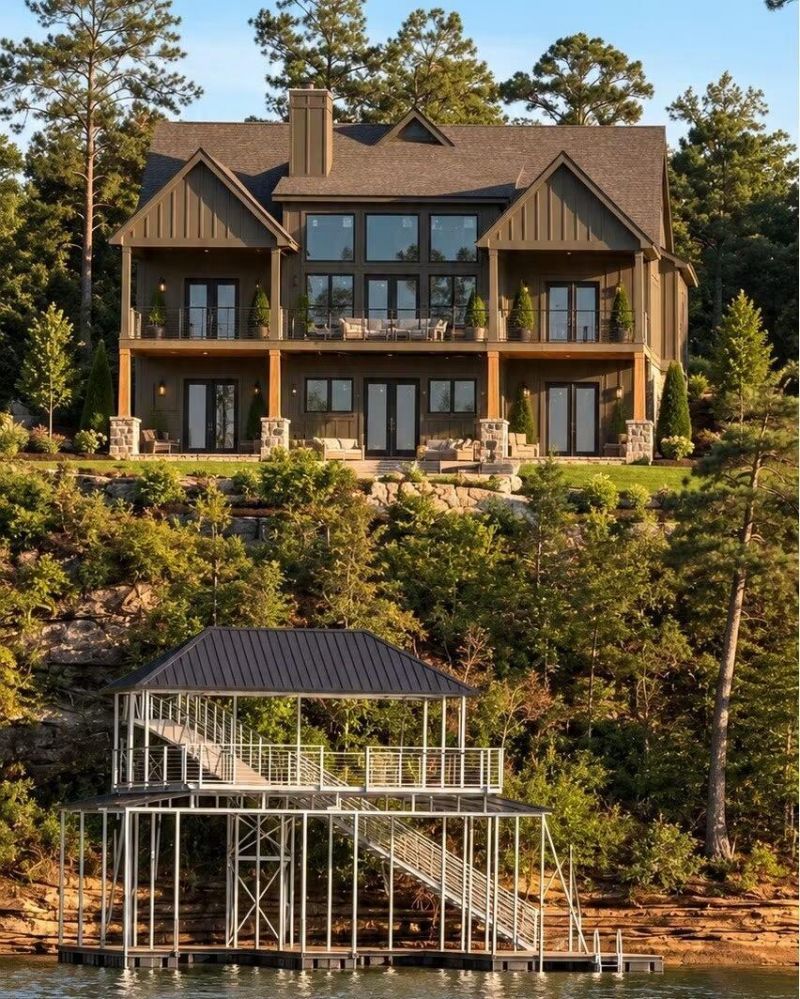
Luxury Smith Lake Living at Its FinestWelcome to an exceptional new-construction lake home designed for elevated waterfront living. This impressive 5-bedroom, 4-bath residence offers approximately 5,000 square feet of heated and cooled living space, combining sophisticated design, generous scale, and effortless indoor-outdoor living.
Property Features
Property Type: Residential - Single Family
Basement: Yes
Basement: Finished
Cooling: Central (Elec)
Heating: Central (Elec)
Home Style: Craftsman
Roof Type: Shingle
Stories: 2.0
Year Built: 2026
Amenities
Covered Deck
Feature Descriptions
Condition: New
Construction: Frame
Days on Site: 17
Directions: HWY 278, Turn on CO RD 63, pass Chef Troy's and veer right on CO RD 61 Follow CO RD 61 until you see Slick Ford Main Entrance, Follow Rd into subdivision house on Right
Electric Service: TVA
Exterior: Hardi-plank
Smith Lake Body: Sipsey Fork
Swimming Pool: In Ground Pool
Walls: Drywall
Waterfront: Boat House
Listed By / Shown By
Listed By
Agency Name: Joseph Carter Realty
Agency Phone: (205) 295-5141
Shown By
Agency Title: Crye Leike Properties Unlimited
Agency Phone: 662-328-1150

Estimate Your Payment
Estimated Payment
$ 10,177.34 per month $9,655.25 Principal & Interest $0.00 Property Tax (data not provided by mls) $522.08 Homeowner's Insurance
208 Slick Ford Dr | MLS# 26-2020
This single family home located at 208 Slick Ford Dr, Houston, AL 35572 is currently listed for sale with an asking price of $1,790,000. This property was built in 2026 and has 5 bedrooms with 5000 sq. ft. Slick Ford Dr is located in the Slick Ford subdivision. Search Slick Ford real estate on www.cryeleikepropertiesunlimited.com today.