
BEDS3
BATHS2 full
SQUARE FEET1,649
MLS#26-2007
STATUSActive
PROPERTY TYPEResidential - Single Family
SUBDIVISIONNone
Property Description
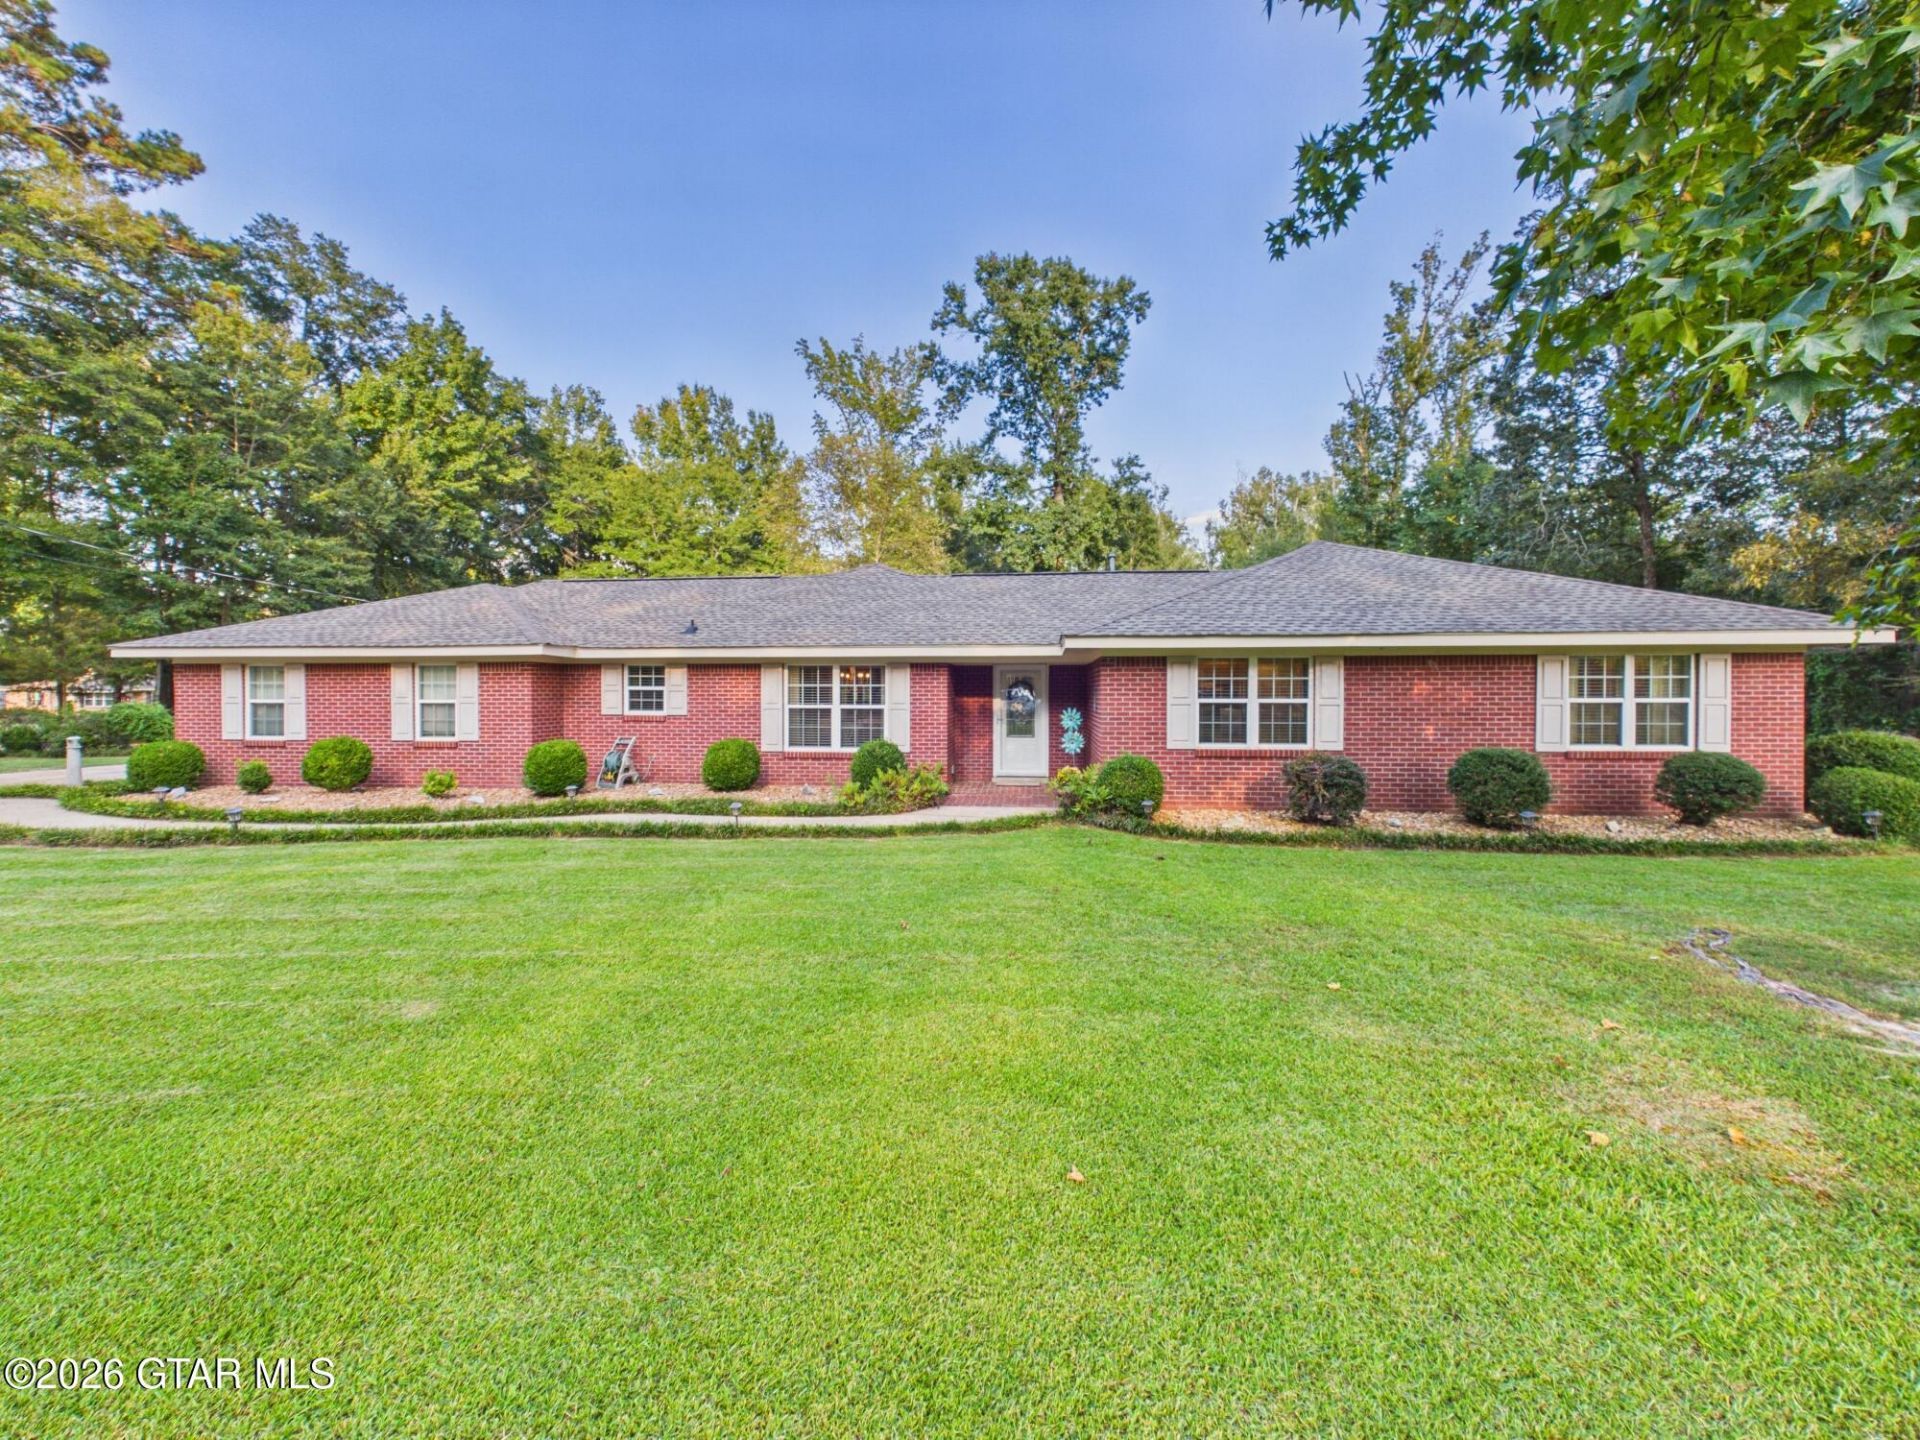
Peaceful Country Living on 3 Acres... 🌿 Imagine having room to spread out, enjoy family time, entertain, pursue your hobbies, and simply breathe--all while being in the New Hope School District! Located in Steens, this clean and welcoming 3-bedroom, 2-bath home with 1,649 sq ft offers comfortable living with a beautiful kitchen featuring quartz countertops, stainless steel appliances, and beautiful cabinetry.Outside, the possibilities are endless with 3 acres of peaceful surroundings and a wired shop ready for hobbies, projects, storage, or work. Whether you're looking for space for the family, a place to entertain, or a peaceful retreat from the everyday hustle, this property delivers. Clean, inviting, and full of possibilities--come see the space, appreciate the setting, and discover why this could be the place you've been looking for!
Property Features
Property Type: Residential - Single Family
Cooling: Central Air, Electric
Heating: Central, Other, Propane
Home Style: Traditional
Lot Size: 3.00 Acres
Roof Type: Architectural
Taxes: $290
Year Built: 1976
Amenities
Ceiling Fan(s)
Feature Descriptions
Appliances: Microwave, Dishwasher, Cooking Unit Details, Cooking Unit
Cooling Y/N: Yes
Exterior: Brick Veneer
Fireplace Y/N: Yes
Flooring: Hardwood, Tile, Carpet
Foundation: Slab
Heating Y/N: Yes
HOA Y/N: No
Lot Dimensions: 3.00 acres
Parcel #: 53W220014100
Parking: Attached Carport
Patio/Porch: Patio, Screened
Rooms total: 9
Sewer: Septic Tank
Tax Year: 2025
Water: Public
Waterfront Features: None
Window: Vinyl Frames
Listed By / Shown By
Listed By
Agency Name: COLDWELL BANKER FRADY & ASSOCIATES
Agency Phone: 662-328-7500
Shown By
Agency Title: Crye Leike Properties Unlimited
Agency Phone:

Estimate Your Payment
Estimated Payment
$ 1,442.74 per month $1,345.80 Principal & Interest $24.17 Property Tax $72.77 Homeowner's Insurance
351 Honeysuckle Drive | MLS# 26-2007
This single family home located at 351 Honeysuckle Drive, Steens, MS 39766 is currently listed for sale with an asking price of $249,500. This property was built in 1976 and has 3 bedrooms and 2 full baths with 1649 sq. ft. Honeysuckle Drive is located in the None subdivision. Search None real estate on www.cryeleikepropertiesunlimited.com today.