
BEDS5
BATHS3 full
SQUARE FEET3,138
MLS#26-1541
STATUSPending Contingent
PROPERTY TYPEResidential - Single Family
SUBDIVISIONSherwood Forest (Starkville)
Property Description
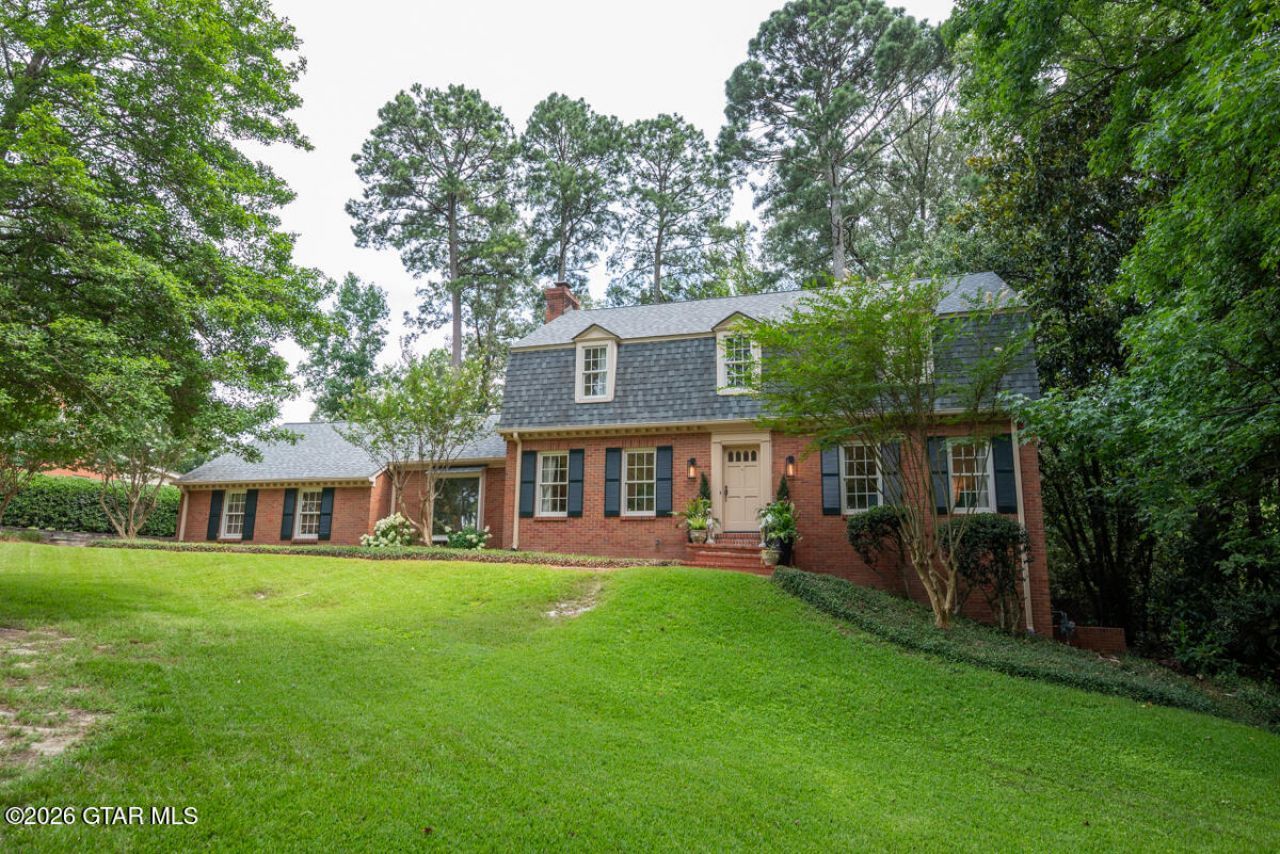
Timeless Colonial Revival elegance meets modern comfort in this stunning updated 5 bedroom/3 bathroom home in the established Sherwood Forest neighborhood. Designed for everyday living and entertaining-formal living and dining rooms, a cozy den with fireplace, a bright sun room overlooking a private backyard with a deck. The spacious basement is the ultimate man cave, workshop, or media room. The main level well-appointed primary suite offers updated finishes, generous space, and a peaceful retreat. Upstairs you will find 3 large bedrooms and a bathroom with dual vanities and a separate room for the shower and toilet. The home office can be used as a 5th bedroom. This home is nestled on a shaded lot with breathtaking curb appeal.
Property Features
Property Type: Residential - Single Family
Basement: Yes
Cooling: Central Air, Electric
Fenced: Yes
Garage: 2
Heating: Electric, Central
Home Style: Traditional
Lot Size: 130x203x130x204
Roof Type: Architectural
Taxes: $4,447
Year Built: 1975
Feature Descriptions
Appliances: Microwave, Disposal, Dishwasher, Cooking Unit
Cooling Y/N: Yes
Days on Site: 5
Exterior: Brick
Fence: Back Yard, Fenced, Full, Other
Fireplace Y/N: Yes
Flooring: Hardwood, Tile, Carpet
Foundation: Conventional, Slab
Heating Y/N: Yes
HOA Y/N: No
Lot Dimensions: 130x203x130x204
Parcel #: 101L-00-106.00 PPIN 013819
Parking: Garage
Patio/Porch: Deck, Glass Enclosed, Patio
Sewer: Public Sewer
Tax Year: 2025
Water: Public
Waterfront Features: None
Listed By / Shown By
Listed By
Agency Name: MCBRIDE & COMPANY REAL ESTATE
Agency Phone: 662-338-0882
Shown By
Agency Title: Crye Leike Properties Unlimited
Agency Phone: 662-328-1150

Estimate Your Payment
Estimated Payment
$ 3,924.12 per month $3,371.25 Principal & Interest $370.58 Property Tax $182.29 Homeowner's Insurance
621 Sherwood Road | MLS# 26-1541
This single family home located at 621 Sherwood Road, Starkville, MS 39759 is currently listed for sale with an asking price of $625,000. This property was built in 1975 and has 5 bedrooms and 3 full baths with 3138 sq. ft. Sherwood Road is located in the Sherwood Forest (Starkville) subdivision. Search Sherwood Forest (Starkville) real estate on www.cryeleikepropertiesunlimited.com today.